

Township
A Master Plan for Balance.
Residential clusters, an oxygen park, arrival greens, essentials and future reserve — designed to breathe.
Master Plan
Zones and neighbourhoods.
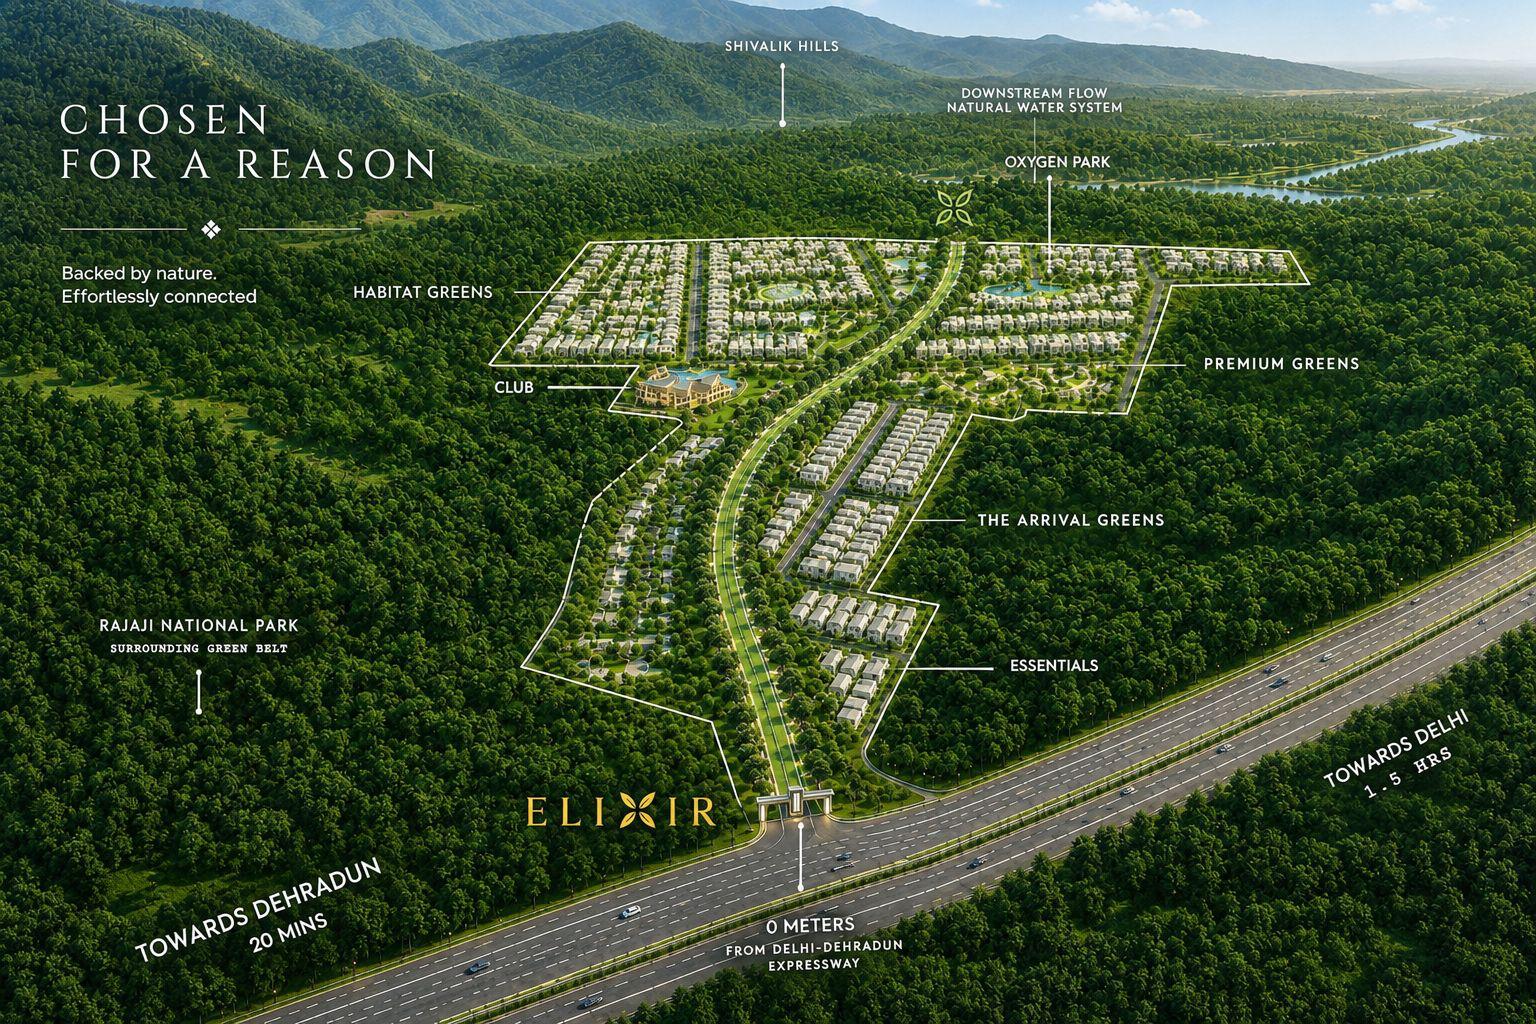
Master plan, amenities and development features are indicative and subject to applicable approvals, planning and development conditions.
Residential Plots
Build the home you have always imagined.
Your land. Your vision. Your future home.
- Freedom to design your own home
- Flexible construction planning
- Long-term ownership potential
- Personalised architecture
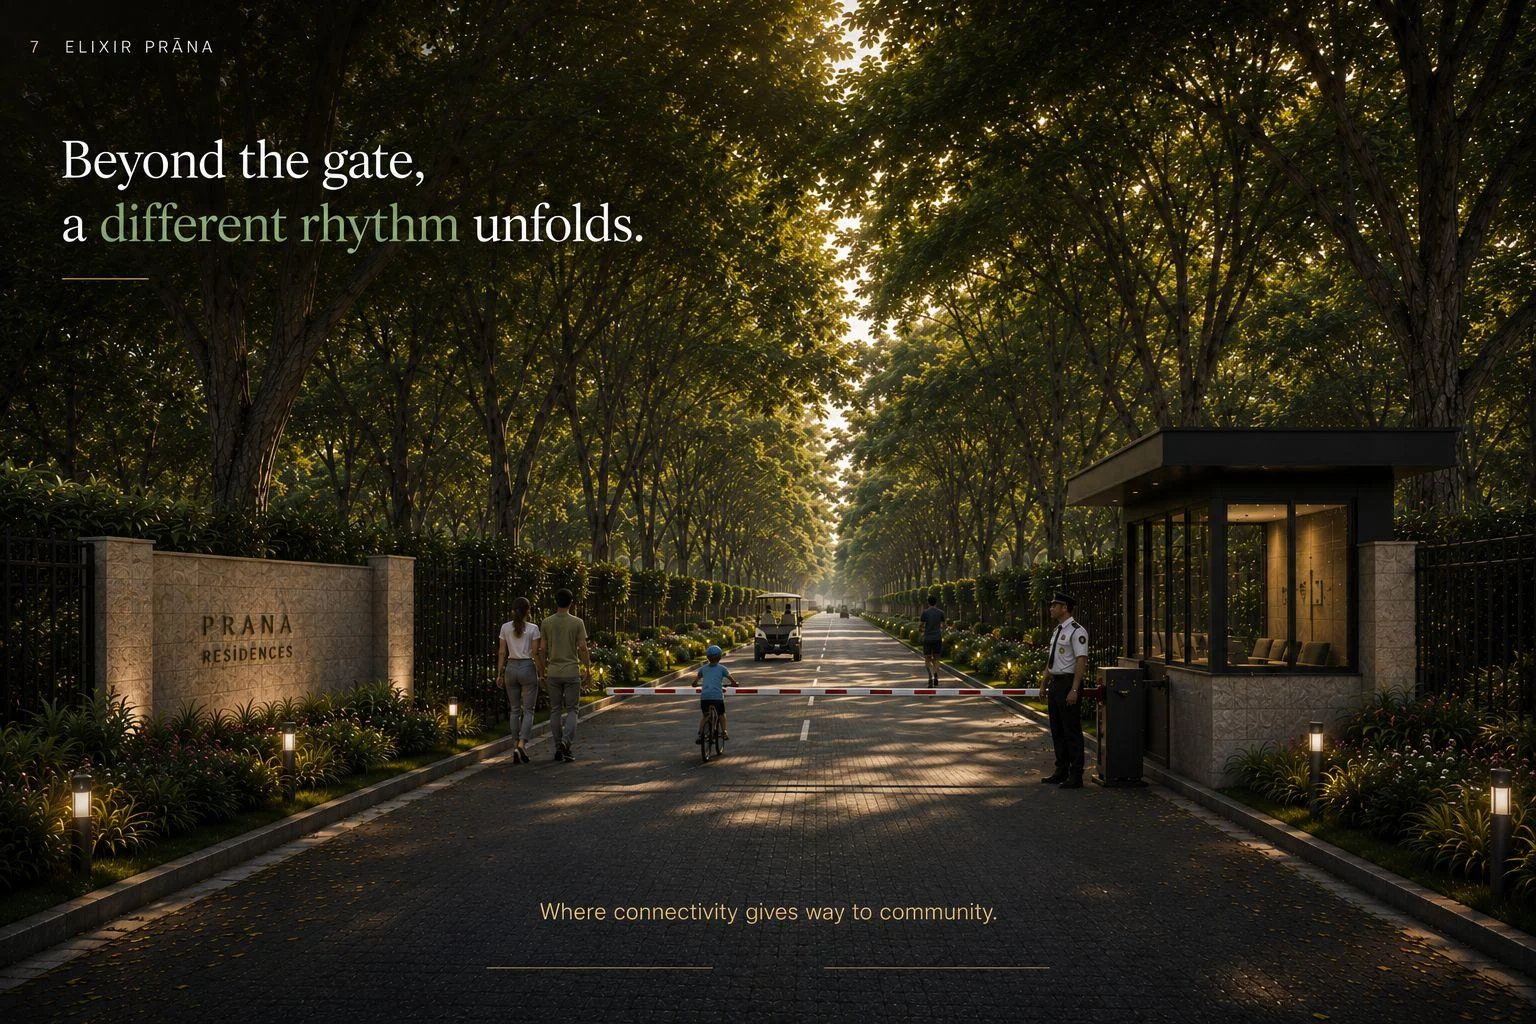
- Gated, secure community
- Wide roads & underground utilities
Infrastructure
Designed for tomorrow.
Grand Access
80-foot grand entrance road welcoming you home.
Main Front Road
150-foot-wide main front road on the site edge.
Internal Connectivity
40-foot-wide internal roads across the township.
Underground Utilities
Planned underground water supply and electricity.
Secure Community
~11 ft boundary wall, gated entry, 24×7 security & CCTV.
Green Infrastructure
Landscaped parks, walking tracks and nature spaces.
Commercial Zone
A township that creates its own ecosystem.
A planned commercial zone spanning Blocks A to F is envisioned for retail shops, business spaces and everyday convenience — an ecosystem for entrepreneurs, occupiers and commercial investors alike.
- Retail Shops
- Commercial Spaces
- Business Opportunities
- Everyday Conveniences